Description:
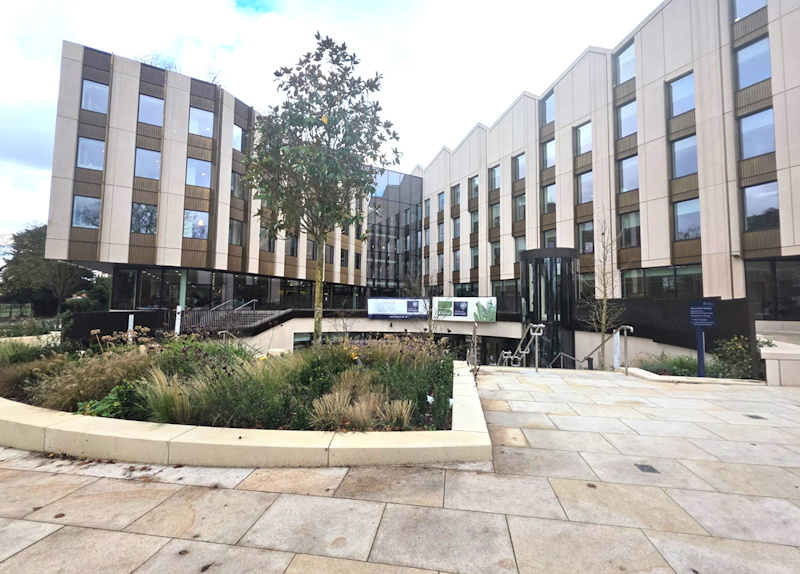
BriggsAmasco was tasked with supplying and installing a range of comprehensive waterproofing systems, including green and blue roofs, for a major development in the heart of the Oxford University campus.
The waterproofing installation formed part of a £200 million project, which saw the construction of the 25,000m2 building – the new home of the Department of Experimental Psychology and the Department of Biology.
The Life and Mind Building, affectionately known as the LaMB to students and researchers, provides students with access to cutting-edge science and learning environments, while operating as a hub for world-leading research. The building features purpose-built spaces for collaboration with external partners and provides new opportunities for public engagement with research.
Working collaboratively with main contractor Wates, BriggsAmasco installed IKO PermaTEC hot melt waterproofing in six areas across two blocks.
The Flex block
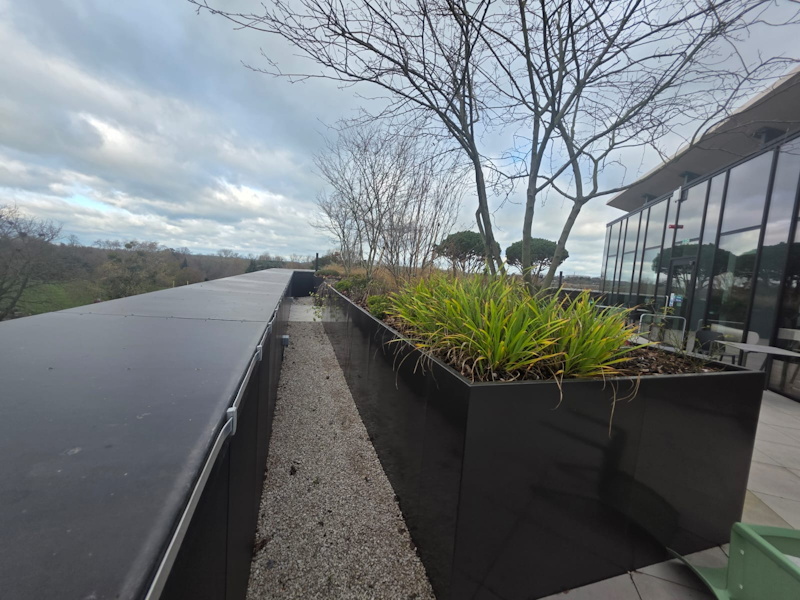
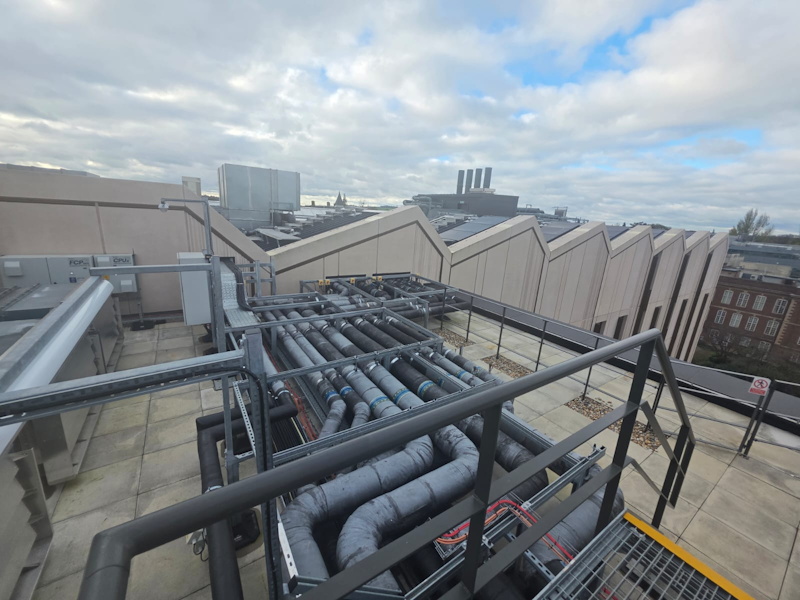
The Flex block’s fourth floor saw the installation of a 1,100m2 blue roof, with IKO Enertherm 245 XPS insulation laid on top and all warm upstands using 225mm ROCKWOOL multi-fix board. All pitch pockets had to be detailed and sealed, with approximately 170 steel supports in place.
To create the pitch pockets, BriggsAmasco formed a raised bund around the penetrations, using galvanised steel angles. The bund was then filled with IKO PermaTEC hot melt to a minimum height of 50mm to prevent ingress into the building.
The fifth floor also featured a hot melt inverted roof with pitch pockets. IKO Enertherm 245 XPS insulation was used, with warm upstands in a mix of 225mm, 85mm and 105mm ROCKWOOL multi-fix board.
The Office block
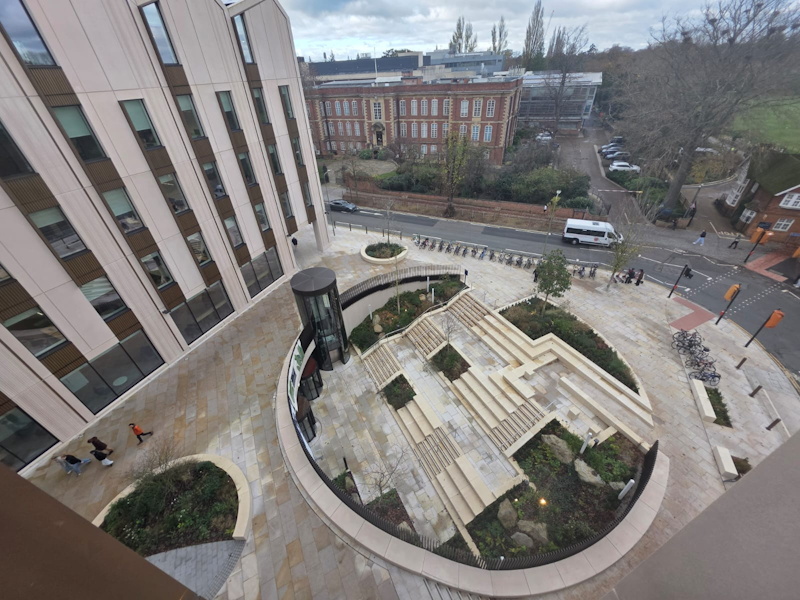
Structural concerns about the terrace weight on the amphitheatre/podium in the office block required installing lightweight monolithic waterproofing materials with minimal build-up across a 1,105m2 area.
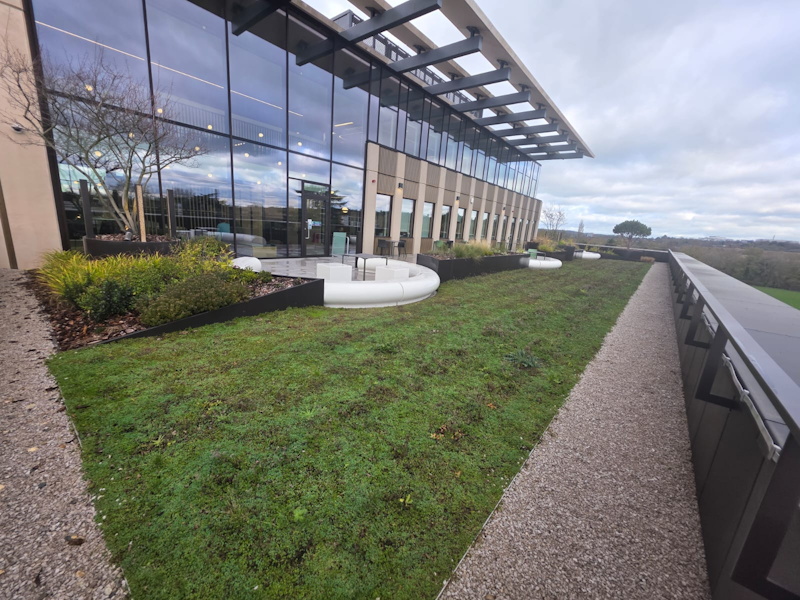
The third floor featured the installation of a 350m2 green roof. The roof build-up incorporated IKO Enertherm XPS PLUS to achieve the required U-value for a build-up with restricted heights.
On the fourth floor, the 250m2 terrace was built up with IKO Enertherm XPS PLUS. A 1,200m2 blue roof was also installed on the fifth floor to manage rainwater attenuation. This space used IKO Enertherm 245 XPS insulation, laid with warm upstands and 225mm ROCKWOOL multi-fix board.
Logistics and programme
The project’s location provided several logistical challenges. With the site located in the centre of Oxford, careful planning was required to account for access and material delivery difficulties. BriggsAmasco worked closely with Wates, SIG Roofing and its specialist specification division, AccuRoof, to arrange timed deliveries that worked within the constraints of the project.
The sheer size of the project, along with the differing requirements for each area and the precision planning, required a flexible and cohesive approach. This was particularly important for the amphitheatre/podium’s waterproofed terraced seating areas, which would need to be accessed by the students during break periods.
The changing dynamics of the project and strict schedule demands meant BriggsAmasco had to adopt a unique working methodology. The company had to adapt its programming to work around other trades on the site. For instance, the 1,100m2 space on the fourth floor of the Flex block would normally only take a week and a half to waterproof. But the plant had to be installed before the steelwork, which then needed waterproofing itself. By waterproofing the main area first and then returning to retrofit around the steelwork, BriggsAmasco kept the wider programme moving over the five months the roof remained a live work area.
After completion, BriggsAmasco’s team performed depth and integrity checks to ensure the required coverage rate was achieved.
Location:
Oxford
Approx. Area:
1,100m2 & 350m2
Specification:
IKO PermaTEC hot melt & Green Roof